Unwind, Recharge, and Live Well in Our Modern Alexandria Apartments
Below is a closer look at the layouts available, so you can find the floor plan that fits your next chapter.
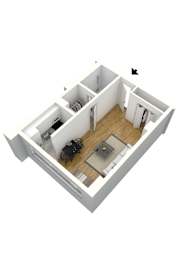
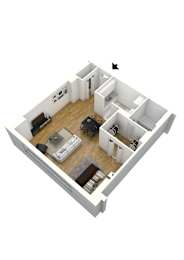
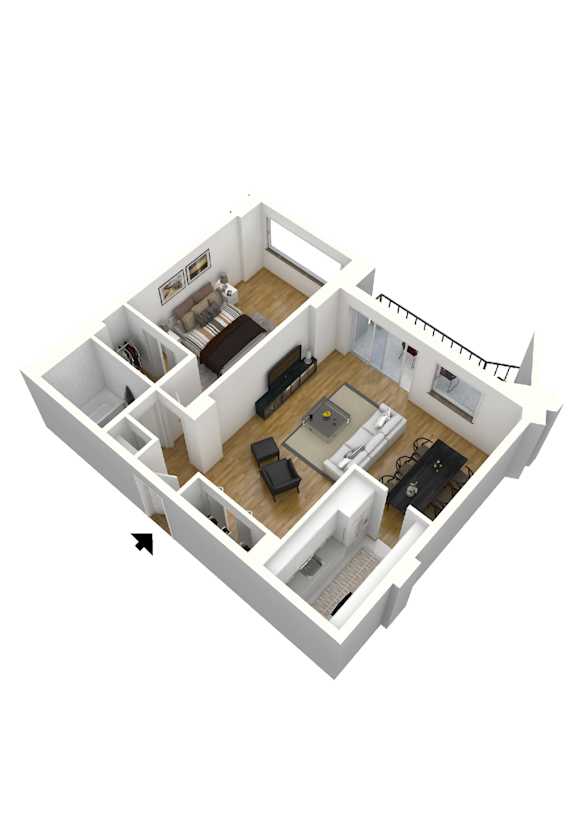
Studio
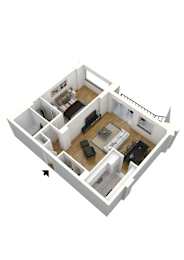
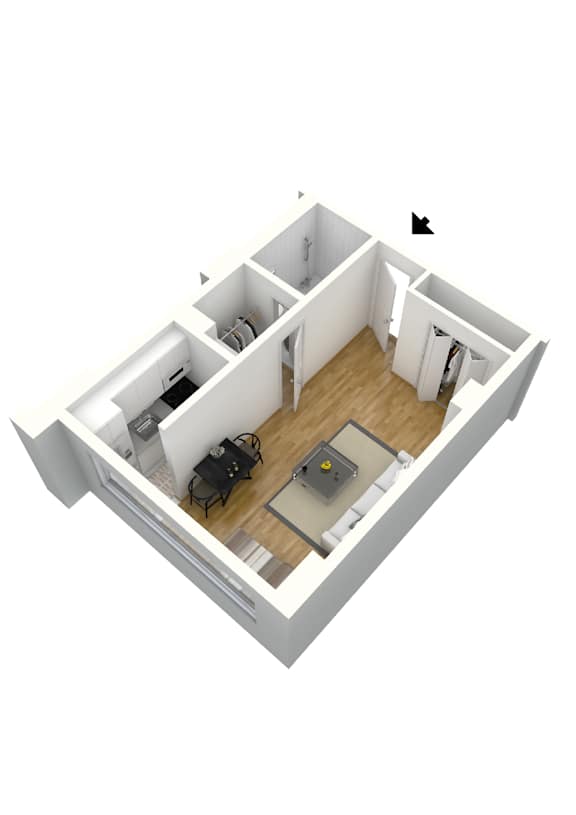
The studio layout ranges from 391 to 514 square feet and offers an efficient, open design for residents who want simplicity without giving up comfort. A galley style kitchen and a walk-in closet help make the most of every inch. It suits anyone who wants an easy commute and a low maintenance home base.
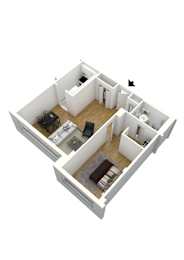
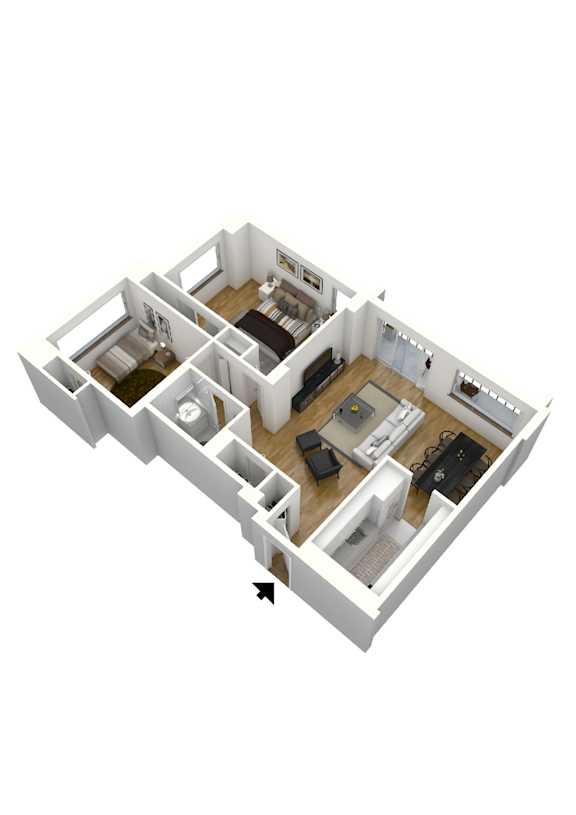
One-Bedroom Apartments
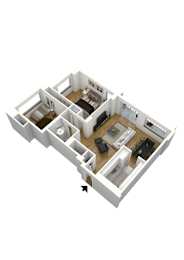
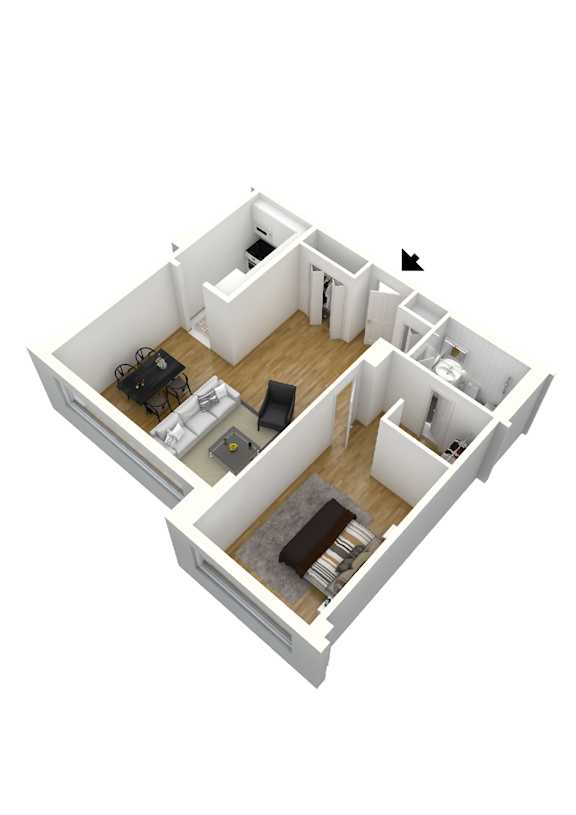
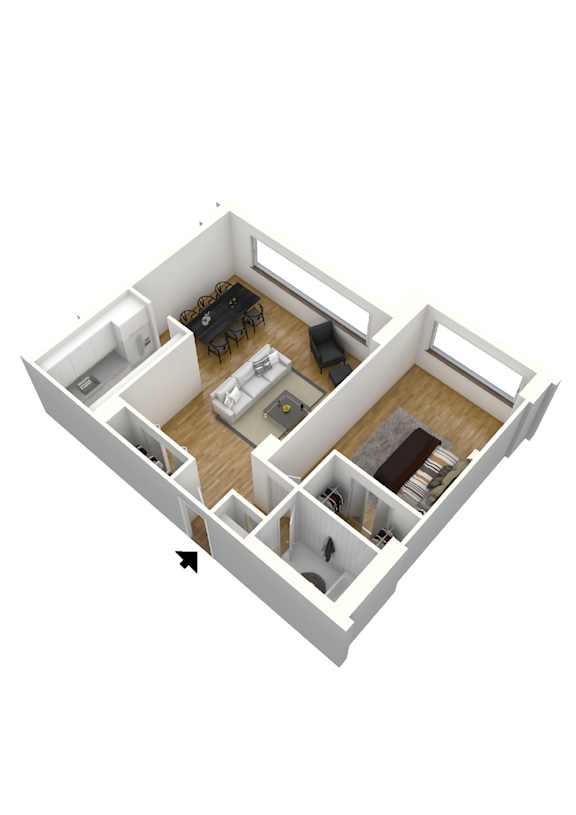
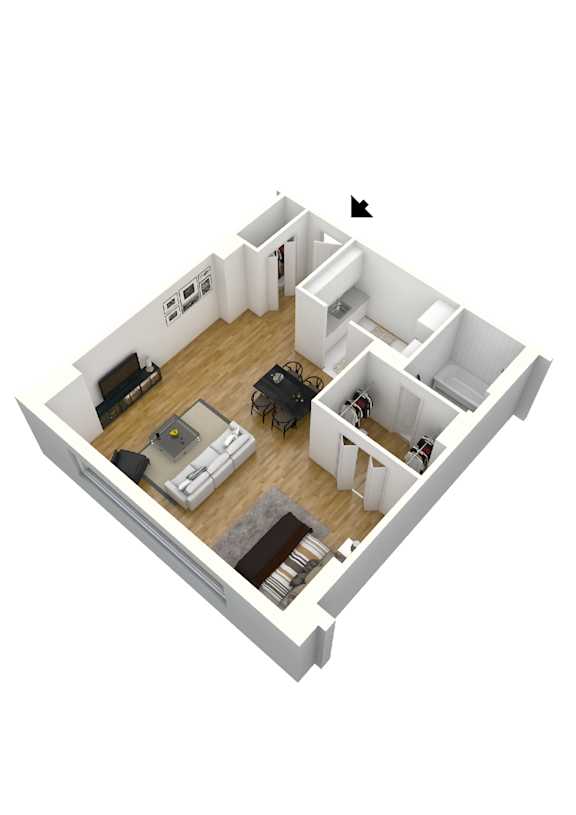
One-bedroom apartments range from 653 to 725 square feet, giving residents a defined bedroom along with an open living and dining area. Hardwood floors and a full kitchen appliance package are standard throughout. This layout suits professionals or couples who want more separation between living and sleeping spaces.
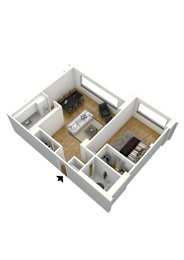
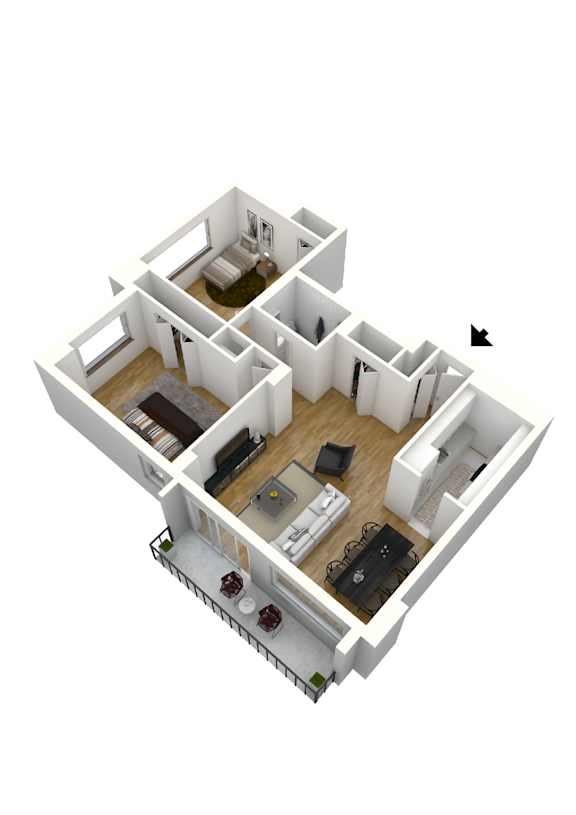
Two-Bedroom Apartments
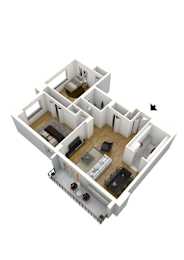
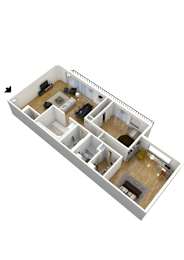
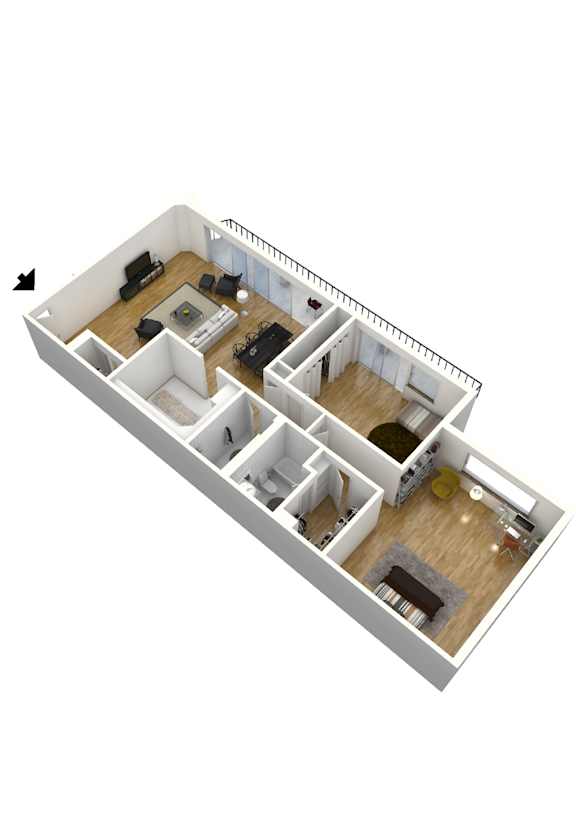
Two-bedroom homes span from 884 up to 1,450 square feet, including a larger penthouse style layout with two full bathrooms. The added square footage works well for roommates, small families, or anyone who wants a dedicated home office. Select units also include a private balcony for extra outdoor space.
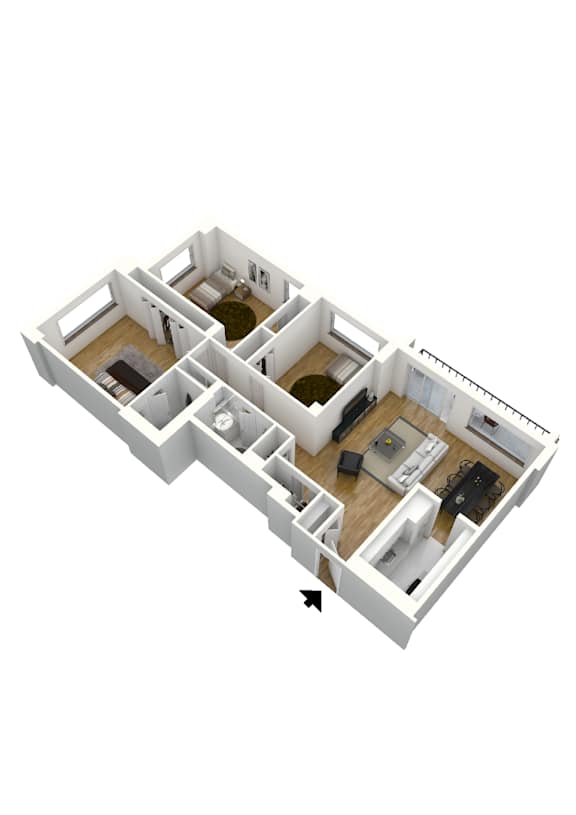
Three-Bedroom Apartments
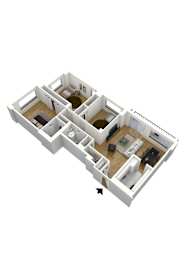
The three-bedroom floor plan offers 1,250 square feet across two full bathrooms, making it one of the more spacious options at the community. This layout suits larger households who simply want extra breathing room.
Apartment Features
Every floor plan here includes stainless steel appliances, hardwood floors, a full kitchen appliance package, and a walk-in closet as standard amenities. Select homes add a private balcony, ceiling fan, or microwave for extra comfort.
Explore floor plans and find your perfect fit among our Alexandria, Virginia apartments today.